<-- style PDP --> 295 Seaton Street, Toronto - Semi-Detached for sale for $1,249,000
  • new
  • for sale

295 Seaton Street

Toronto, Ontario, M5A 2T6 - Moss Park

$1,249,000

  • Neighbourhood

    Moss Park

  • Major Intersection

    Gerrard & Sherbourne

  • Listed Since: 7 day(s)

  • Last update: 4 day(s) ago

Overview

  • Property Type

    Semi-Detached, 2 1/2 Storey

  • Bedrooms

    4

  • Bathrooms

    4

  • Basement

    Full + Part Fin

  • Kitchen

    1

  • Total Parking

    n/a

  • Lot Size

    15.5x80 (Feet)

  • Taxes

    $7,496.63 (2026)

  • Type

    Freehold

Property Description

Property description for 295 Seaton Street, Toronto

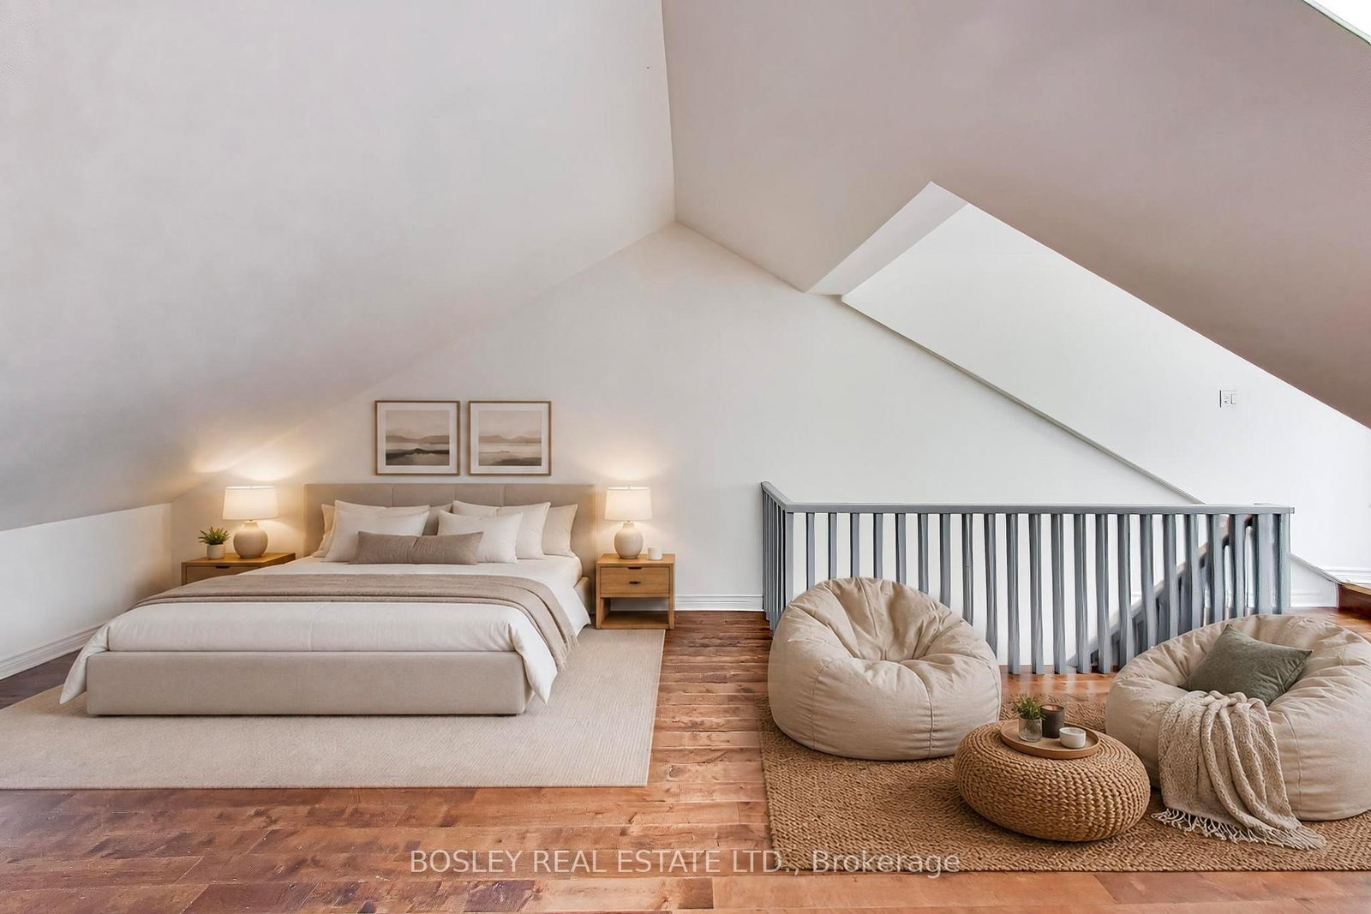
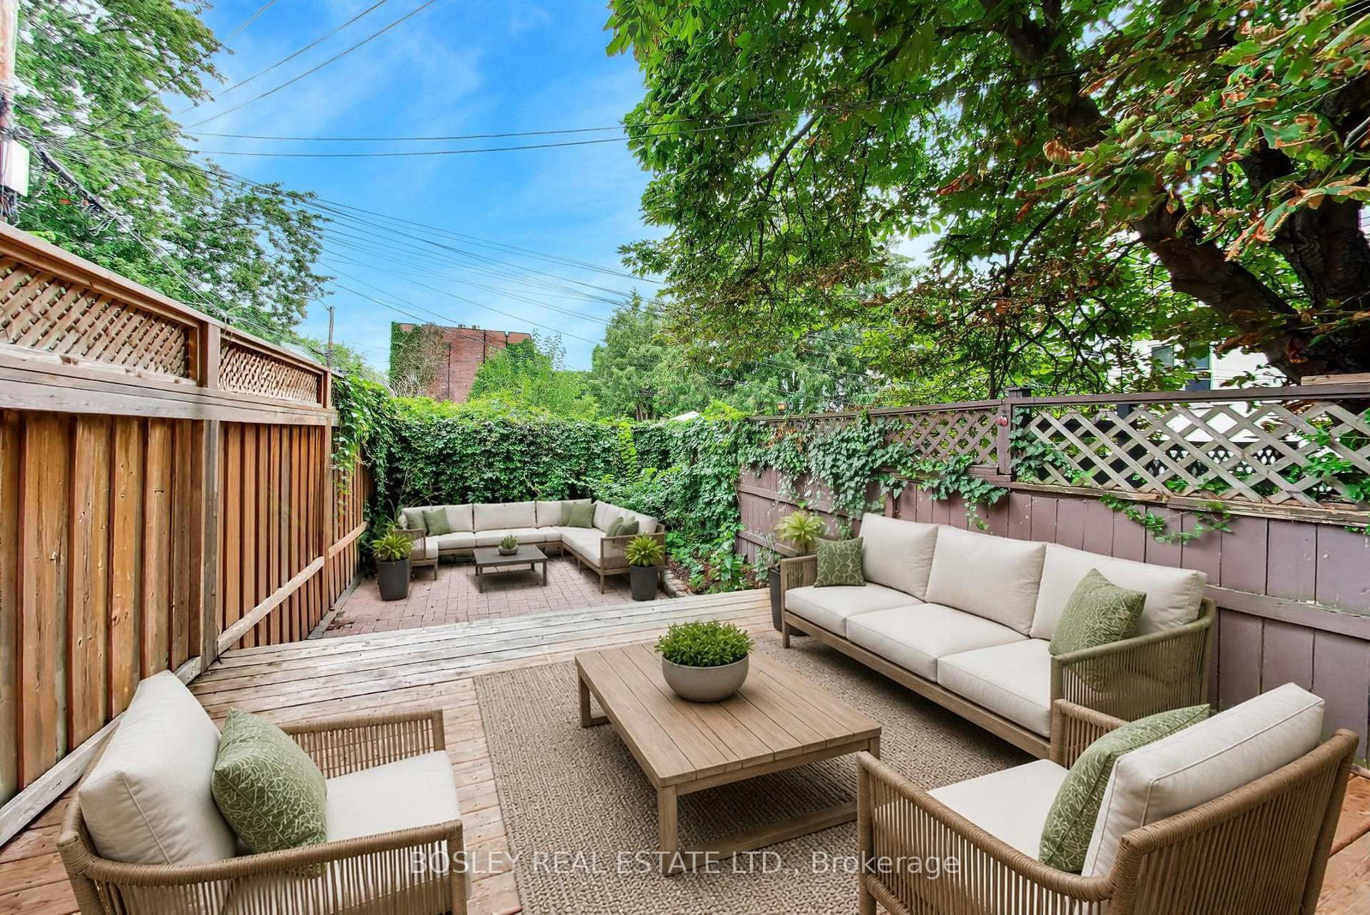
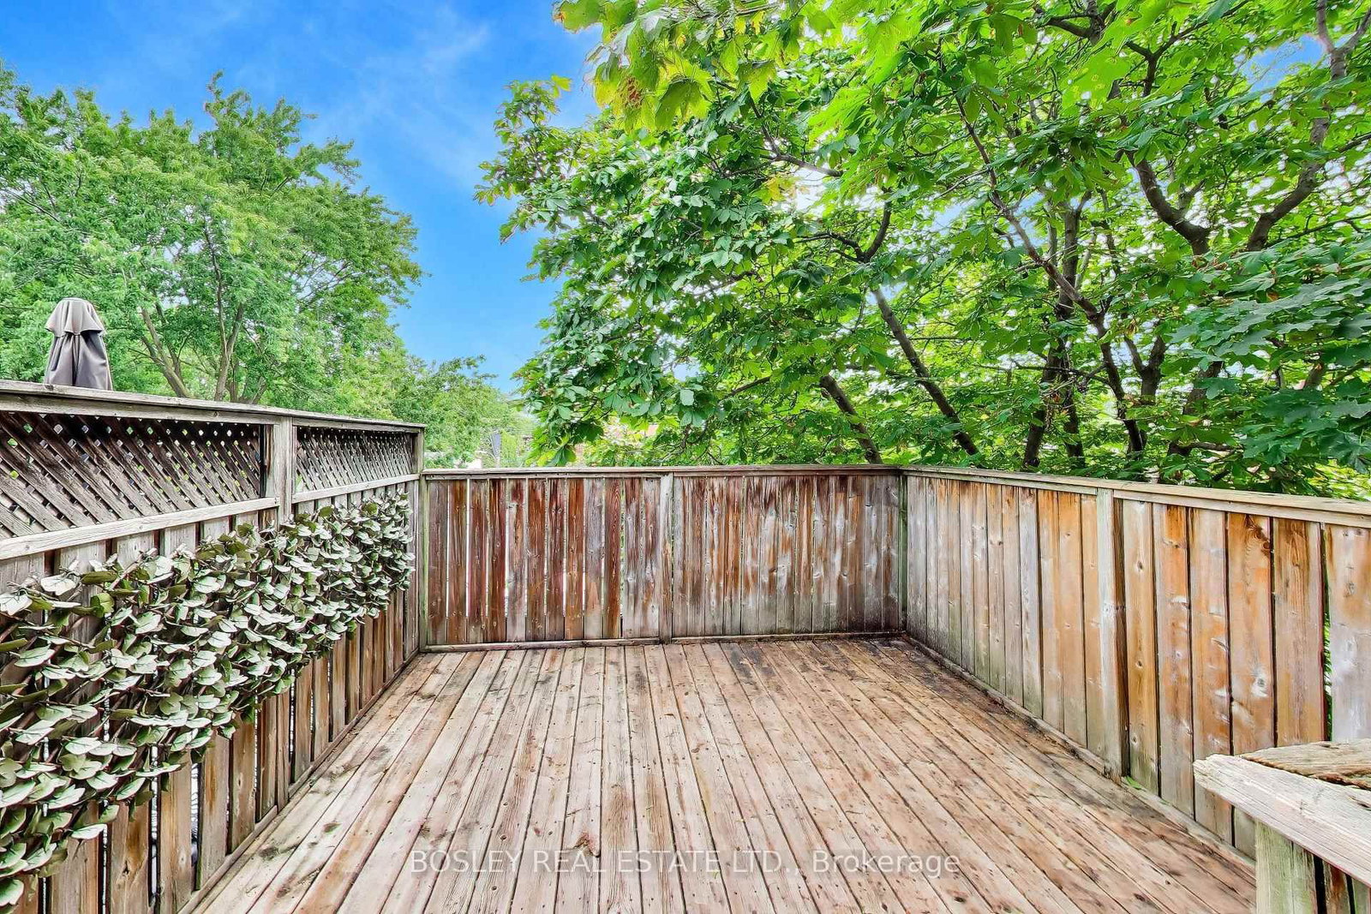
Welcome to 295 Seaton Street, a spectacular family home in the heart of historic South Cabbagetown. Boasting a stunning red brick and black frame facade, this property seamlessly blends classic character with a modernized, open-concept design. Step inside to discover soaring high ceilings, lush tree-lined views, stunning stained-glass accents, and a modern gas fireplace in the living room. The versatile third-floor loft features a bright skylight and wall-mounted AC to ensure even, comfortable temperatures all summer long. This flexible space perfectly adapts to your lifestyle. It can serve as an incredible primary bedroom with enough space to easily add an ensuite bath. Alternatively, if three bedrooms are more than you need, it makes an inspiring home office suite or a large family room. Enjoy exceptional outdoor living with two private spaces: a rooftop terrace opening directly from the third-floor loft and a fully fenced backyard patio featuring a deck and interlock stones. Perfectly situated just off Parliament Street, you are steps away from a vibrant strip of local cafes, lively patios, and unique shops. With scenic community parks and seamless transit access nearby, this exceptional property delivers a walkable downtown lifestyle wrapped in luxurious historic charm. Some photos have been virtually staged.

Listed by BOSLEY REAL ESTATE LTD.

  • MLS #

    C13658798

  • Sq. Ft

    1500-2000

  • Sq. Ft. Source

    MLS

  • Lot Irregularities

    n/a

  • Year Built

    100+

  • Pool

    None

  • Drive

    None

  • Garage

    None

  • Total Parking

    0

  • Family Room

    N

  • Den

    N

  • Exterior

    Brick

  • Fireplace

    Y

  • Roof

    Asphalt Shingle

  • Foundation

    Concrete

  • Elevator

    n/a

  • Water View

    n/a

  • Laundry Level

    Lower

  • Heat

    Forced Air

  • A/C

    Central Air, Window Unit

  • Water

    Municipal

  • Water Supply

    n/a

  • Sewers

    Sewers

  • Central Vac

    N

  • Living

    4.38 x 7.85 ft Main level

    hardwood floor, Gas Fireplace, 2 Pc Bath

  • Dining

    4.38 x 7.85 ft Main level

    Combined W/Living, hardwood floor, 2 Pc Bath

  • Kitchen

    2.92 x 4.29 ft Main level

    hardwood floor, W/O To Yard

  • Primary

    4.1 x 6.92 ft 3rd level

    hardwood floor, W/O To Deck

  • 2nd Br

    4.37 x 3.1 ft 2nd level

    hardwood floor, Window, Closet

  • 3rd Br

    3.0 x 3.39 ft 2nd level

    hardwood floor, Window, Closet

  • 4th Br

    3.0 x 3.39 ft 2nd level

    hardwood floor, Window, Closet

  • Rec

    4.25 x 5.21 ft Bsmt level

    Tile Floor, Window

  • Laundry

    2.22 x 4.49 ft Bsmt level

    Window

  • Other

    2.85 x 4.49 ft Bsmt level

  • MLS #

    C13658798

  • Sq. Ft

    1500-2000

  • Sq. Ft. Source

    MLS

  • Lot Irregularities

    n/a

  • Year Built

    100+

  • Pool

    None

  • Drive

    None

  • Garage

    None

  • Total Parking

    0

  • Family Room

    N

  • Den

    N

  • Exterior

    Brick

  • Fireplace

    Y

  • Roof

    Asphalt Shingle

  • Foundation

    Concrete

  • Elevator

    n/a

  • Water View

    n/a

  • Laundry Level

    Lower

  • Heat

    Forced Air

  • A/C

    Central Air, Window Unit

  • Water

    Municipal

  • Water Supply

    n/a

  • Sewers

    Sewers

  • Central Vac

    N

  • Living

    4.38 x 7.85 ft Main level

    hardwood floor, Gas Fireplace, 2 Pc Bath

  • Dining

    4.38 x 7.85 ft Main level

    Combined W/Living, hardwood floor, 2 Pc Bath

  • Kitchen

    2.92 x 4.29 ft Main level

    hardwood floor, W/O To Yard

  • Primary

    4.1 x 6.92 ft 3rd level

    hardwood floor, W/O To Deck

  • 2nd Br

    4.37 x 3.1 ft 2nd level

    hardwood floor, Window, Closet

  • 3rd Br

    3.0 x 3.39 ft 2nd level

    hardwood floor, Window, Closet

  • 4th Br

    3.0 x 3.39 ft 2nd level

    hardwood floor, Window, Closet

  • Rec

    4.25 x 5.21 ft Bsmt level

    Tile Floor, Window

  • Laundry

    2.22 x 4.49 ft Bsmt level

    Window

  • Other

    2.85 x 4.49 ft Bsmt level

Thinking of Selling?

Find Out Your Home’s Value in Today’s Market!

No Email or Signup is required to view your home estimate.

estimate your home value

Contact Manoj Kukreja

Sales Representative,
Century 21 People’s Choice Realty Inc.,
Brokerage
(647) 576 - 2100

Manoj profile avatar

Property History

Property history for 295 Seaton Street, Toronto

This property has been sold 13 times before. Create your free account to explore sold prices, detailed property history, and more insider data.

Sign In / Register

Mortgage Calculator

This data is for informational purposes only.

Mortgage Payment per month

Principal Amount

Interest

Total Payable

Amortization

Amortization

Closing Cost Calculator

This data is for informational purposes only.

Closing Cost Total for this property

Total Cash flow for purchasing this property

Down Payment(%)*
Additional information

Provincial Land Transfer Tax

Ontario Land Transfer Tax Rebate

Toronto Land Transfer Tax

Toronto Land Transfer Tax Rebate

PST on CMHC Insurance Premium

Lawyer Fees

$2,825

Government Registration Fee's

$164

Title Insurance

Closing Cost Total

Total Cash flow for purchasing this property

Provincial Land Transfer Tax

Ontario Land Transfer Tax Rebate

Toronto Land Transfer Tax

Toronto Land Transfer Tax Rebate

PST on CMHC Insurance Premium

Lawyer Fees

$2,825

Government Registarion Fee's

$164

Title Insurance

Down Payment(%)*

* A down payment of less than 20% is permitted only for first-time home buyers purchasing their principal residence. The minimum down payment required is 5% for the portion of the purchase price up to $500,000, and 10% for the portion between $500,000 and $1,500,000. For properties priced over $1,500,000, a minimum down payment of 20% is required.

Thinking of Selling?

Find Out Your Home’s Value in Today’s Market!

No Email or Signup is required to view your home estimate.

estimate your home value

Contact Manoj Kukreja

Sales Representative, Century 21 People’s Choice Realty Inc., Brokerage
(647) 576 - 2100

Manoj profile avatar

Recent Sold Listings in Moss Park, Toronto

Popular Cities